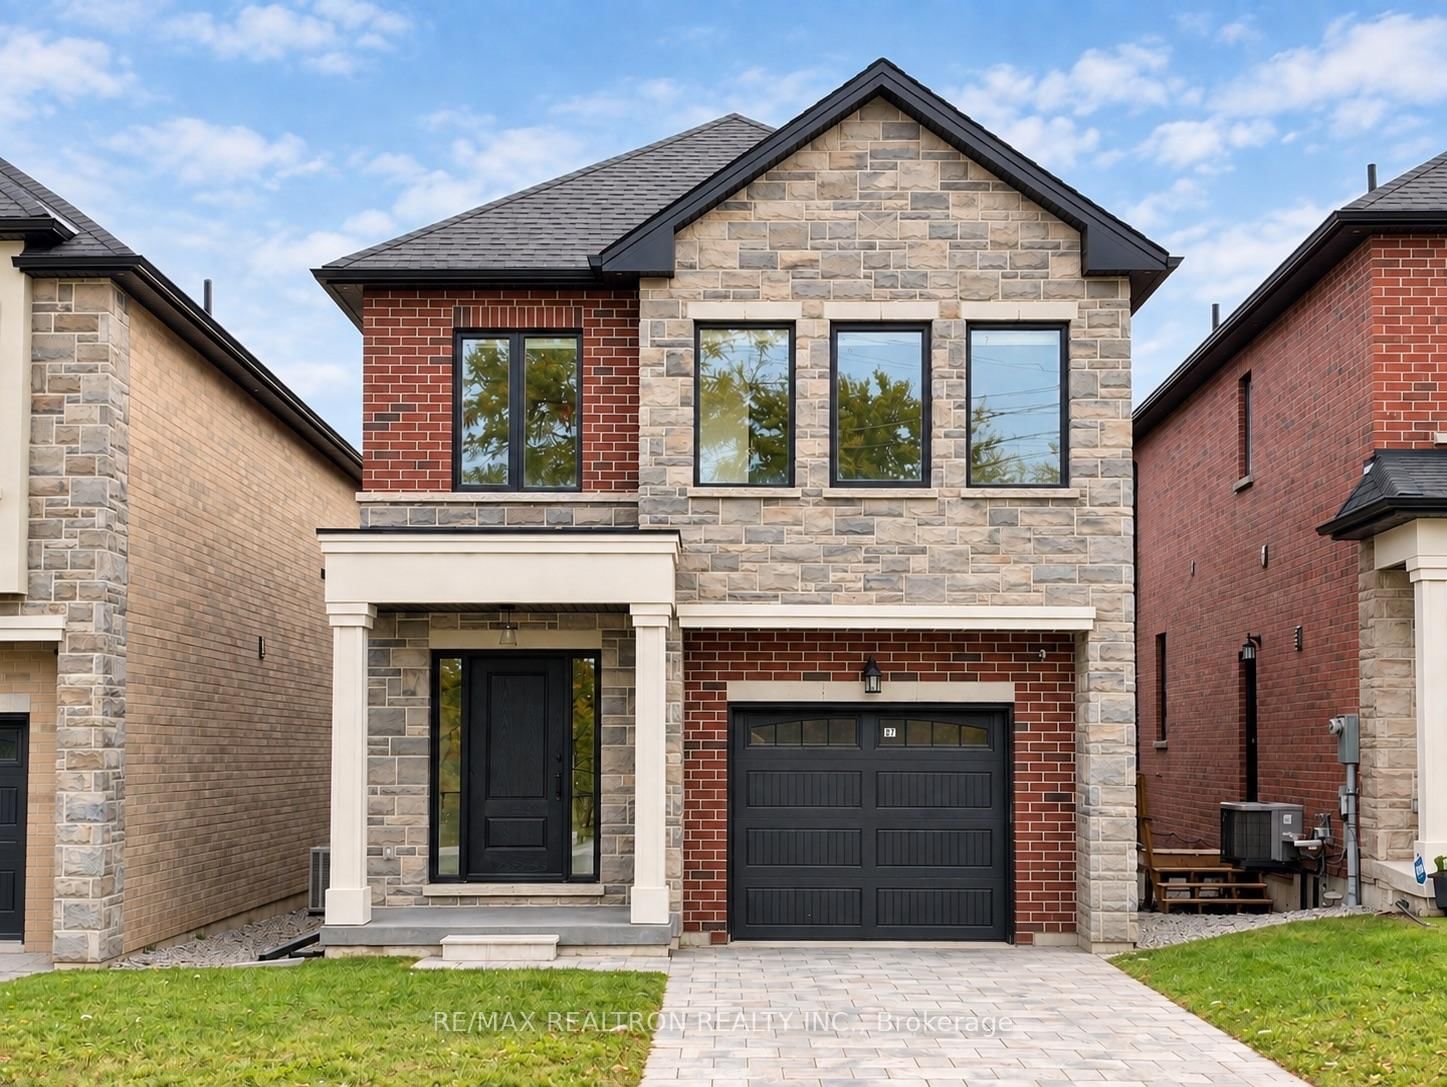
<-- style PDP --> 75 Grover Drive, Toronto - Detached for lease for $3,650
  • new
  • for lease
  • leased

75 Grover Drive

Toronto, Ontario, M1C 4V9 - Highland Creek

$3,650

  • Neighbourhood

    Highland Creek

  • Major Intersection

    Ellesmere And Morrish

  • Listed Since: 1 day(s)

  • Last update: today

Overview

  • Property Type

    Detached, 2-Storey

  • Bedrooms

    4 + 1

  • Bathrooms

    4

  • Basement

    Finished

  • Kitchen

    1

  • Total Parking

    4 (2 Built-In Garage)

  • Lot Size

    27.59x110.48 (Feet)

  • Taxes

    n/a

  • Type

    Freehold

Property Description

Property description for 75 Grover Drive, Toronto

Beautiful 4-bedroom, 4-bathroom detached all-brick home in the highly desirable Highland Creek community! This well-maintained home offers a spacious and functional layout featuring formal living and dining rooms, a sun-filled eat-in kitchen with walkout to a covered deck and garden, and a cozy family room with electric fireplace mounted on the wall. A full bathroom on the main floor adds extra convenience for family and guests. Generously sized bedrooms include a spacious primary bedroom with a walk-in closet and 4-piece ensuite. The rental includes the upper floors and a finished portion of the basement featuring a separate office, recreation room and full washroom. Ideally located within walking distance to schools, childcare and TTC, and just minutes to Highway 401, University of Toronto Scarborough, Centennial College, Toronto Pan Am Sports Centre, shopping, restaurants and beautiful nature trails. An excellent opportunity for families, professionals and students seeking comfortable living in a fantastic location!

Listed by RE/MAX REALTRON REALTY INC.

  • MLS #

    E14191036

  • Sq. Ft

    1500-2000

  • Sq. Ft. Source

    MLS

  • Lot Irregularities

    n/a

  • Year Built

    Available Upon Request

  • Pool

    None

  • Drive

    Private

  • Garage

    Built-In, 2 spaces

  • Total Parking

    4

  • Family Room

    Y

  • Den

    Y

  • Exterior

    Brick

  • Fireplace

    N

  • Roof

    Asphalt Shingle

  • Foundation

    Concrete Block

  • Elevator

    N

  • Water View

    n/a

  • Laundry Level

    n/a

  • Heat

    Forced Air

  • A/C

    Central Air

  • Water

    Municipal

  • Water Supply

    n/a

  • Sewers

    Sewers

  • Central Vac

    N

  • Living

    4.4 x 2.4 ft Main level

    Bay Window, Open Concept, hardwood floor

  • Dining

    2.48 x 2.4 ft Main level

    Window, Open Concept, hardwood floor

  • Kitchen

    2.37 x 2.1 ft Main level

    Quartz Counter, Ceramic Floor, Stainless Steel Appl

  • Breakfast

    3.3 x 2.0 ft Main level

    Eat-In Kitchen, Ceramic Floor, W/O To Deck

  • Family

    5.0 x 2.5 ft Main level

    Large Window, Pot Lights, hardwood floor

  • Primary

    6.0 x 3.0 ft 2nd level

    W/I Closet, 4 Pc Ensuite, hardwood floor

  • 2nd Br

    2.7 x 2.4 ft 2nd level

    Double Closet, Window, hardwood floor

  • 3rd Br

    2.8 x 2.5 ft 2nd level

    Double Closet, Window, hardwood floor

  • 4th Br

    2.9 x 1.76 ft 2nd level

    Double Closet, Window, hardwood floor

  • Rec

    0.0 x 0.0 ft Bsmt level

    3 Pc Bath, Window, Laminate

  • Office

    0.0 x 0.0 ft Bsmt level

    Window, Laminate

  • MLS #

    E14191036

  • Sq. Ft

    1500-2000

  • Sq. Ft. Source

    MLS

  • Lot Irregularities

    n/a

  • Year Built

    Available Upon Request

  • Pool

    None

  • Drive

    Private

  • Garage

    Built-In, 2 spaces

  • Total Parking

    4

  • Family Room

    Y

  • Den

    Y

  • Exterior

    Brick

  • Fireplace

    N

  • Roof

    Asphalt Shingle

  • Foundation

    Concrete Block

  • Elevator

    N

  • Water View

    n/a

  • Laundry Level

    n/a

  • Heat

    Forced Air

  • A/C

    Central Air

  • Water

    Municipal

  • Water Supply

    n/a

  • Sewers

    Sewers

  • Central Vac

    N

  • Living

    4.4 x 2.4 ft Main level

    Bay Window, Open Concept, hardwood floor

  • Dining

    2.48 x 2.4 ft Main level

    Window, Open Concept, hardwood floor

  • Kitchen

    2.37 x 2.1 ft Main level

    Quartz Counter, Ceramic Floor, Stainless Steel Appl

  • Breakfast

    3.3 x 2.0 ft Main level

    Eat-In Kitchen, Ceramic Floor, W/O To Deck

  • Family

    5.0 x 2.5 ft Main level

    Large Window, Pot Lights, hardwood floor

  • Primary

    6.0 x 3.0 ft 2nd level

    W/I Closet, 4 Pc Ensuite, hardwood floor

  • 2nd Br

    2.7 x 2.4 ft 2nd level

    Double Closet, Window, hardwood floor

  • 3rd Br

    2.8 x 2.5 ft 2nd level

    Double Closet, Window, hardwood floor

  • 4th Br

    2.9 x 1.76 ft 2nd level

    Double Closet, Window, hardwood floor

  • Rec

    0.0 x 0.0 ft Bsmt level

    3 Pc Bath, Window, Laminate

  • Office

    0.0 x 0.0 ft Bsmt level

    Window, Laminate

Thinking of Selling?

Find Out Your Home’s Value in Today’s Market!

No Email or Signup is required to view your home estimate.

estimate your home value

Contact Manoj Kukreja

Sales Representative,
Century 21 People’s Choice Realty Inc.,
Brokerage
(647) 576 - 2100

Manoj profile avatar

Property History

Property history for 75 Grover Drive, Toronto

This property has been sold 1 time before. Create your free account to explore sold prices, detailed property history, and more insider data.

Sign In / Register

Inventory Graph

10 9 8 7 6 5 4 3 2 1 0 4 Months of inventory SELLER'S Market BALANCED Market BUYER'S Market

Thinking of Selling?

Find Out Your Home’s Value in Today’s Market!

No Email or Signup is required to view your home estimate.

estimate your home value

Contact Manoj Kukreja

Sales Representative, Century 21 People’s Choice Realty Inc., Brokerage
(647) 576 - 2100

Manoj profile avatar

Recent Sold Listings in Highland Creek, Toronto

Popular Cities